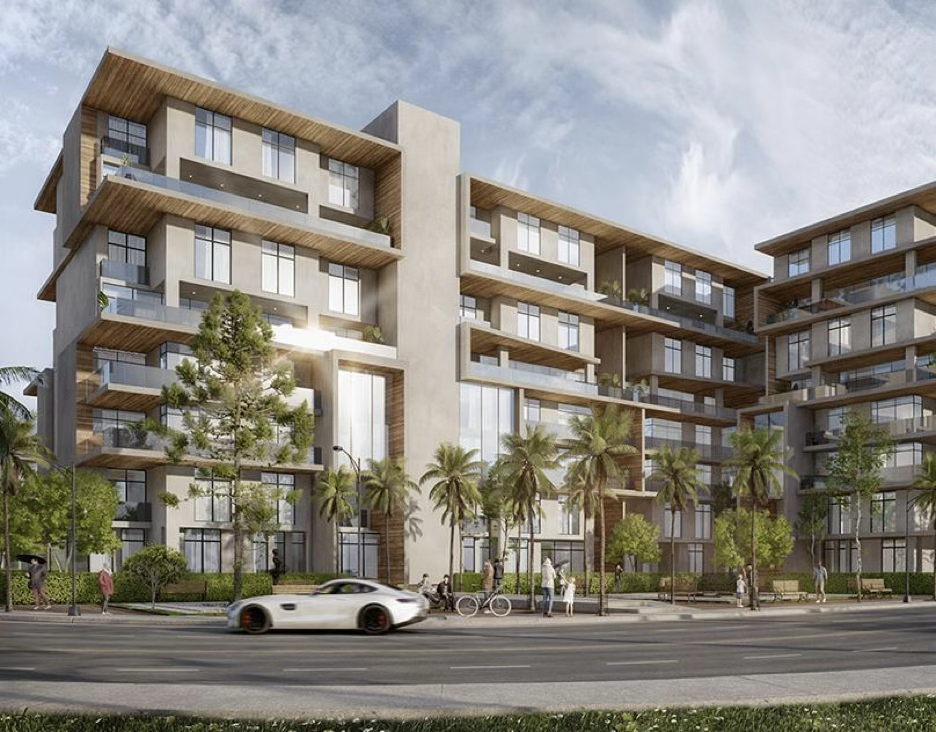
Shopno Grand City
A modern mixed-use destination connecting residential living, retail and community amenities.
Dhaka Metro Corridor
Mixed-Use Flagship
12.5 Acres
850,000 sqft
420 Residences + Retail
Q4 2027
Planning & Pre-Development
Investor Portal
The vision behind the place.
Shopno Grand City is envisioned as a flagship mixed-use development where architecture, open space and digital project visibility work together.
Context that shapes value.
Positioned along a growing metropolitan corridor with access to major roads, civic services and future transit connections.
A clear development framework.
The master plan organizes residential blocks, retail edges, green courtyards and pedestrian paths into a clear circulation framework.
Form, light and livability.
Contemporary massing with layered terraces, generous glazing and warm material accents.
Engineering with professional care.
Structural concepts emphasize code-aligned engineering and foundation strategies informed by site assessment.
Visibility as the project advances.
Currently in planning and pre-development. Progress reporting appears in the investor portal as the project advances.
Designed with responsibility.
- Engineering-led structural design approach
- Geotechnical assessment prior to foundation works
- Quality-controlled materials and stage inspections
- Fire and life-safety planning coordination
- Building-code compliance checkpoints
Transparent participation.
Investors can follow approved project information, staged participation terms and progress updates through a secure digital account.
Illustrative snapshot.
Illustrative figures for interface demonstration only. Replace with audited/approved project data before publication.
What participation unlocks.
Structured project visibility
Document access for approved files
Progress timeline tracking
Dedicated investor communication channel
Community-focused long-term value thesis
Approved files & records.
Project Concept Brief
PDF · Coming soon
Master Plan Summary
PDF · Coming soon
Investment Overview (Illustrative)
PDF · Coming soon
Progress Report Template
PDF · Coming soon
See the vision.
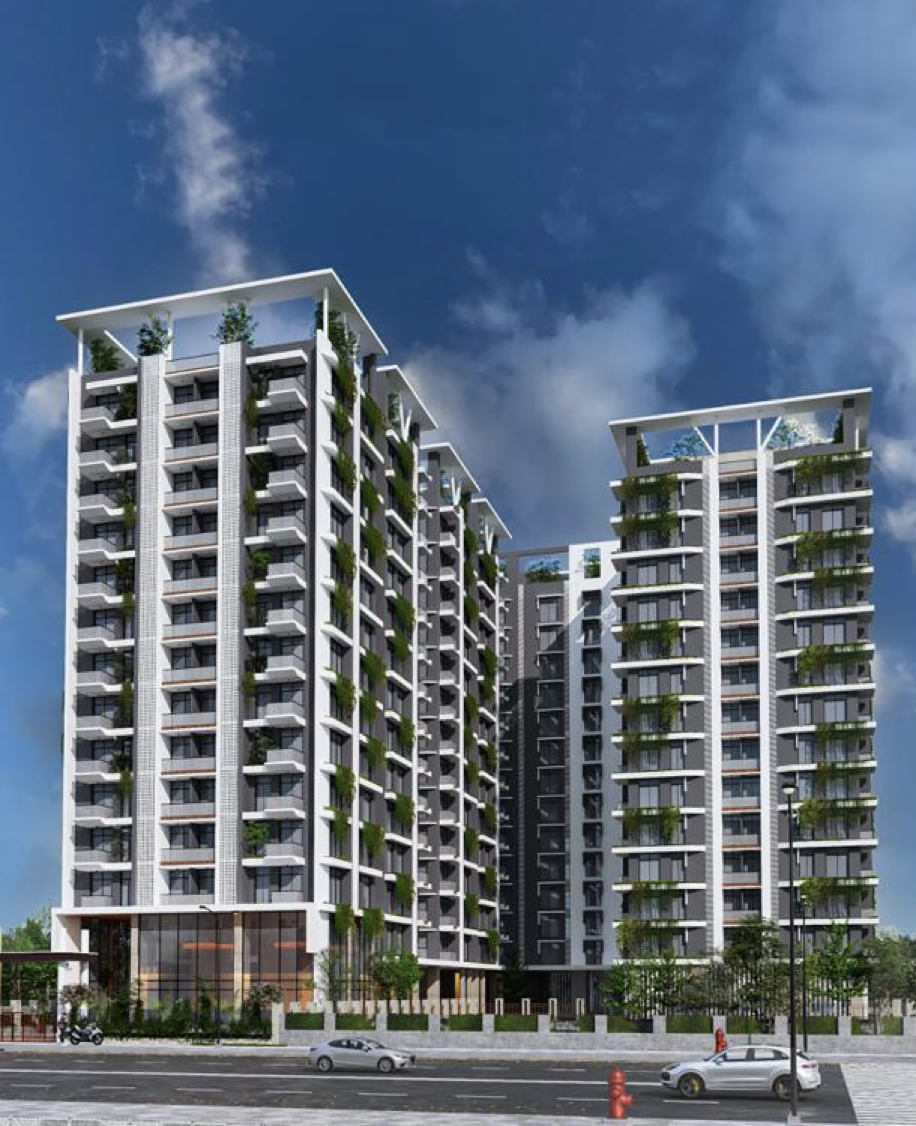
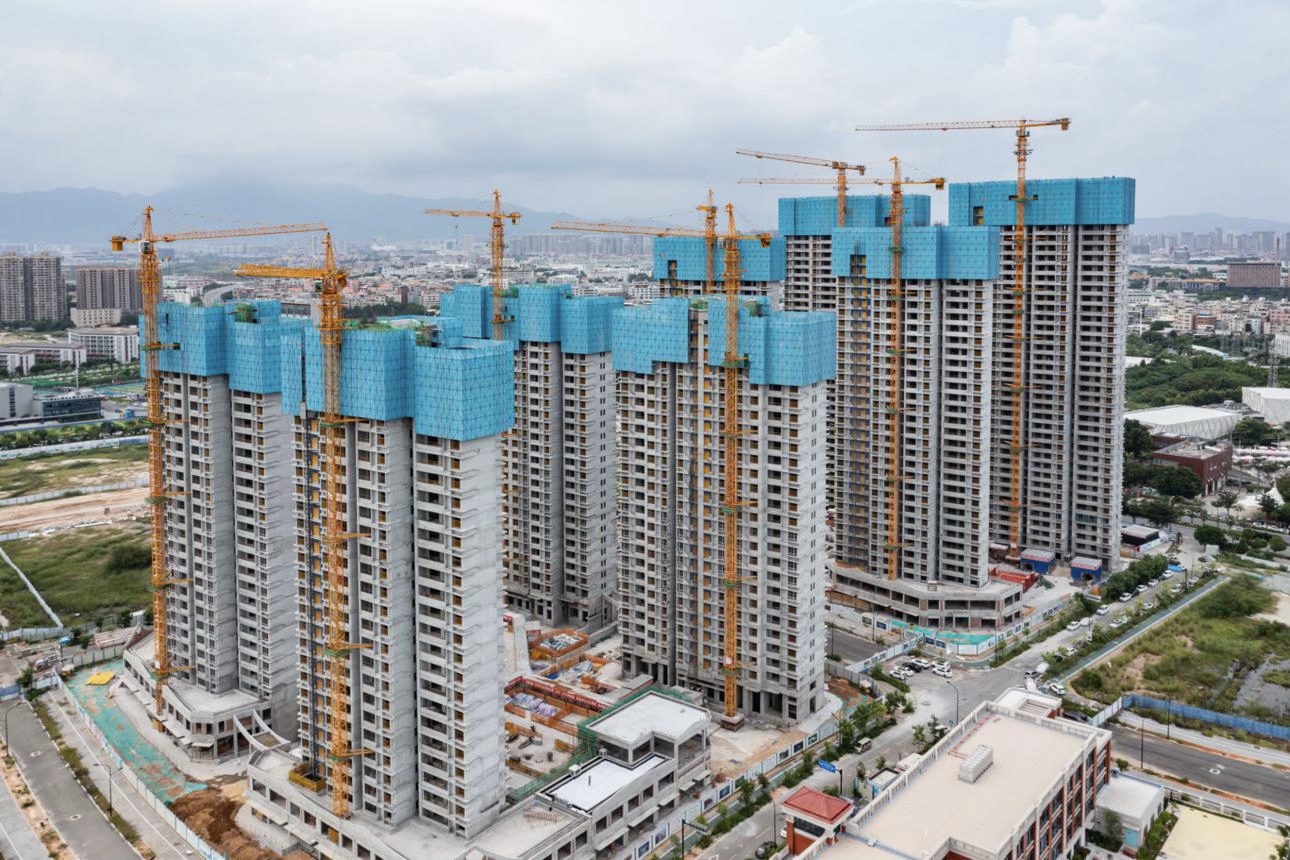
Stories from the project.
Concept Walkthrough
Video embed placeholder — add approved media later.
Site Context Film
Video embed placeholder — add approved media later.
From concept to community.
- Completed
Land & Feasibility
Site assessment and opportunity framing
- In Progress
Master Planning
Layout, massing and amenity structure
- Upcoming
Engineering
Structural and geotechnical development
- Upcoming
Investor Participation
Portal onboarding and reporting setup
- Upcoming
Construction
Phased build and quality controls
- Upcoming
Handover & Community
Delivery and asset management