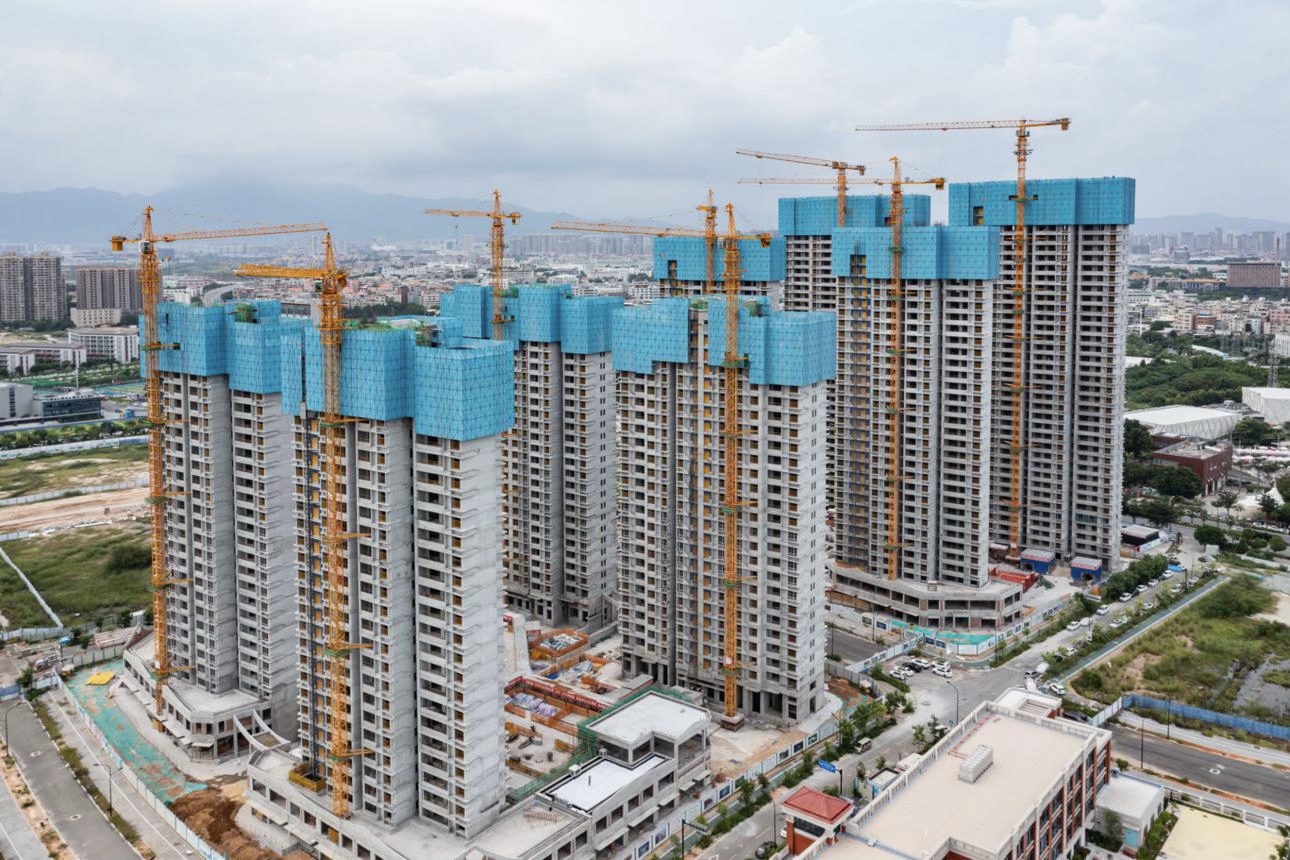
Shopno Green
A sustainable community concept centered on green space, efficient living and long-term neighborhood value.
Peripheral Growth Belt
Sustainable Community
18 Acres
Phased Low-Rise
240 Homes + Commons
Phased through 2029
Master Plan Concept
Investor Portal
The vision behind the place.
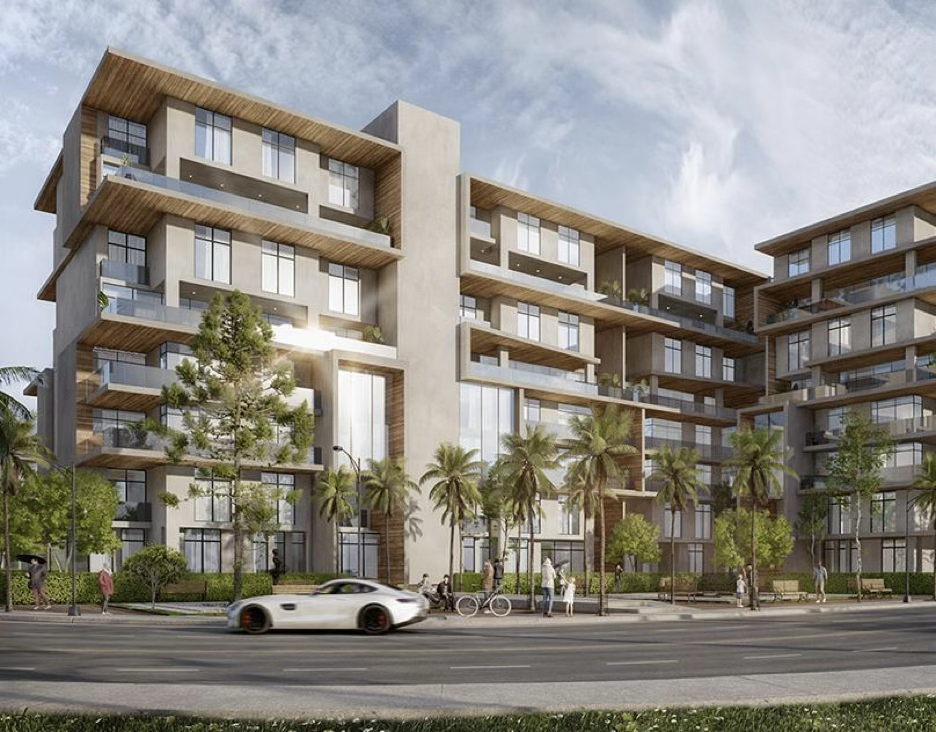
Shopno Green explores low-rise community living with landscape-first planning.
Context that shapes value.
Located in an expanding peripheral belt where land scale supports green buffers and community parks.
A clear development framework.
Clusters of homes arranged around green spines, water-sensitive landscaping and walkable commons.
Form, light and livability.
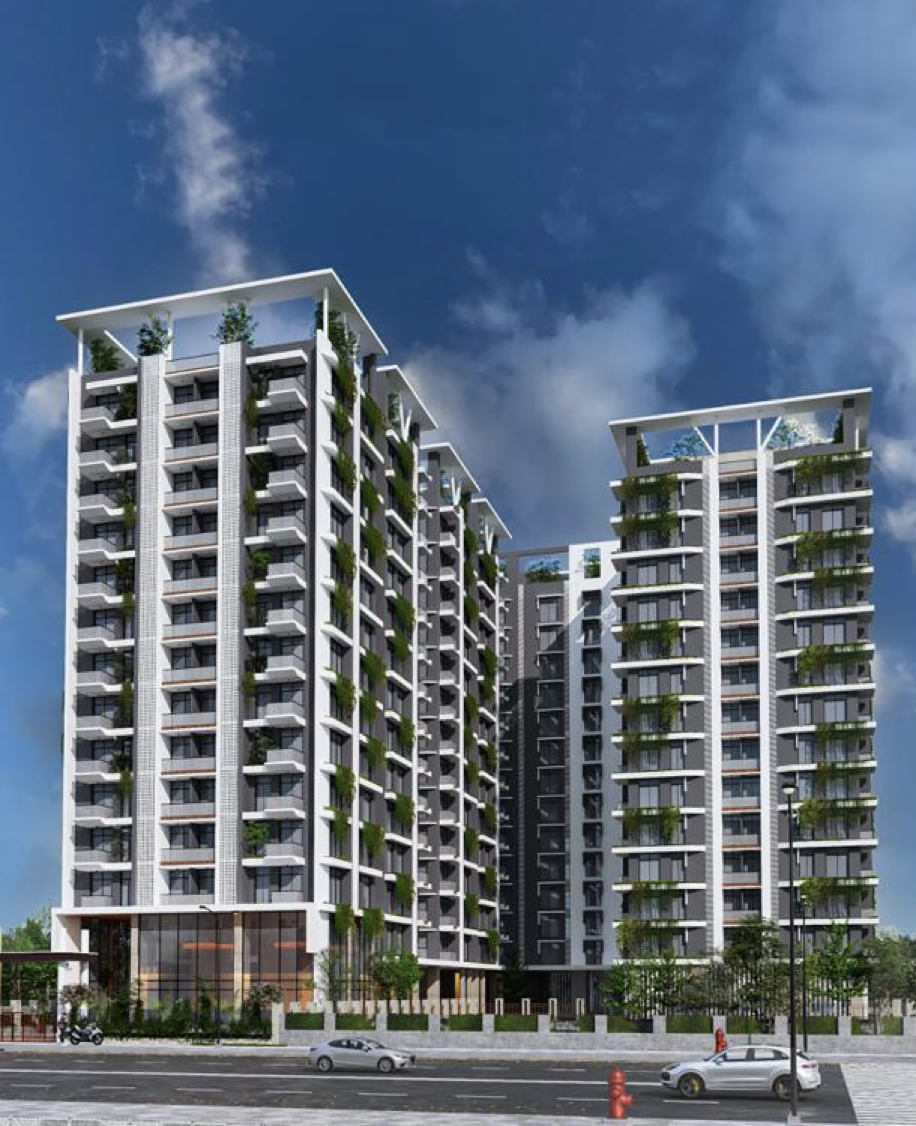
Human-scaled architecture with natural materials and energy-conscious envelope strategies.
Engineering with professional care.
Low-rise structural systems with site-responsive foundations.
Visibility as the project advances.
Master plan concept stage. Phased delivery will be sequenced after approvals.
Designed with responsibility.
- Neighborhood-scale emergency access planning
- Quality controls across phased parcels
- Landscape and drainage safety considerations
- Community lighting and secure commons design
Transparent participation.
Phased community investment with transparent parcel progress and sustainability metrics.
Illustrative snapshot.
Illustrative figures for interface demonstration only. Replace with audited/approved project data before publication.
What participation unlocks.
Phased visibility by parcel
Sustainability-led development narrative
Community amenity value creation
Long-term asset and neighborhood thesis
Approved files & records.
Community Vision Book
PDF · Coming soon
Phasing Diagram
PDF · Coming soon
Sustainability Outline
PDF · Coming soon
See the vision.
Stories from the project.
Green Community Concept
Video embed placeholder — add approved media later.
From concept to community.
- In Progress
Vision & Master Plan
Community structure and open space
- Upcoming
Infrastructure Planning
Utilities and access
- Upcoming
Phase 1 Construction
First home clusters
- Upcoming
Community Activation
Commons and neighborhood life