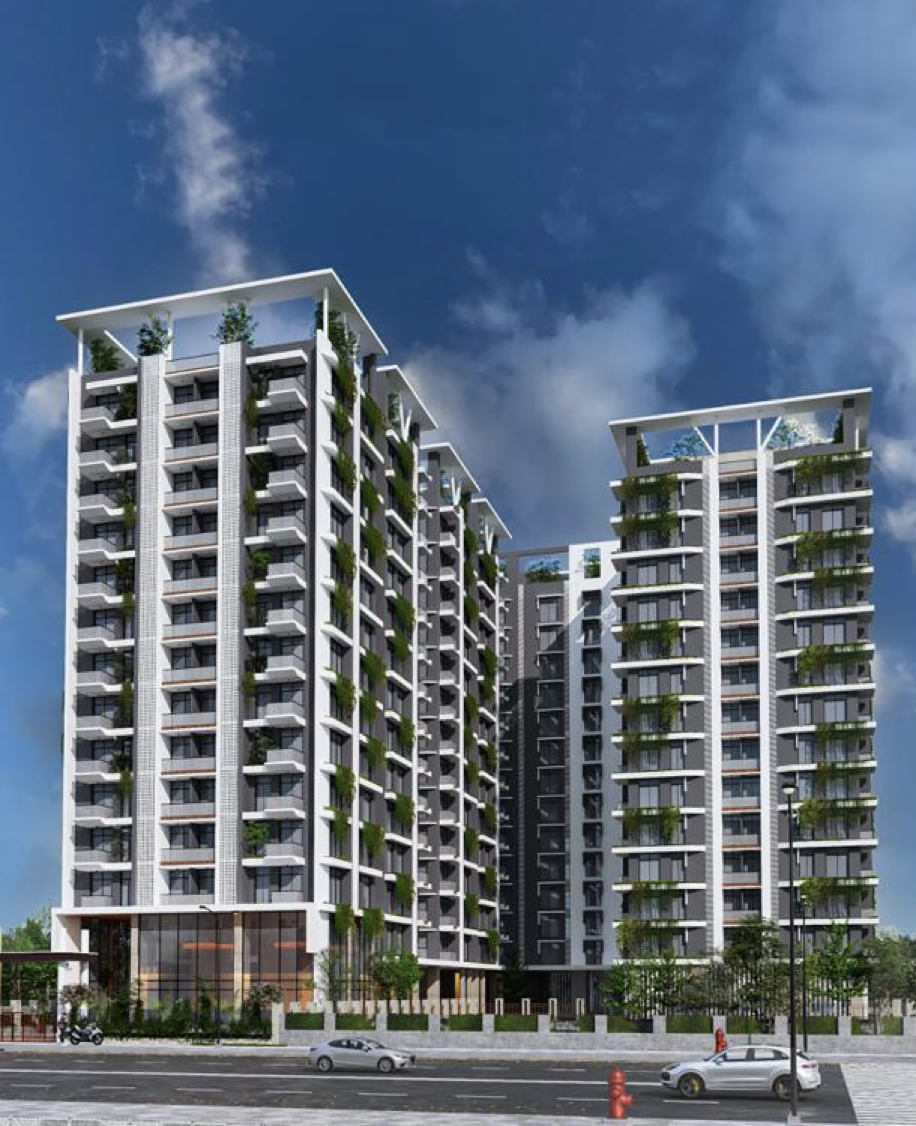
Shopno Heights
Contemporary family living with efficient planning, daylight and community-focused amenities.
North Dhaka
Residential
2.8 Acres
320,000 sqft
186 Apartments
Q2 2028
Concept Design
Investor Portal
The vision behind the place.
Shopno Heights is a residential concept designed for modern family living.
Context that shapes value.
A residential growth area with neighborhood services and school access corridors.
A clear development framework.
Tower placement prioritizes views, ventilation and podium-level community space.
Form, light and livability.
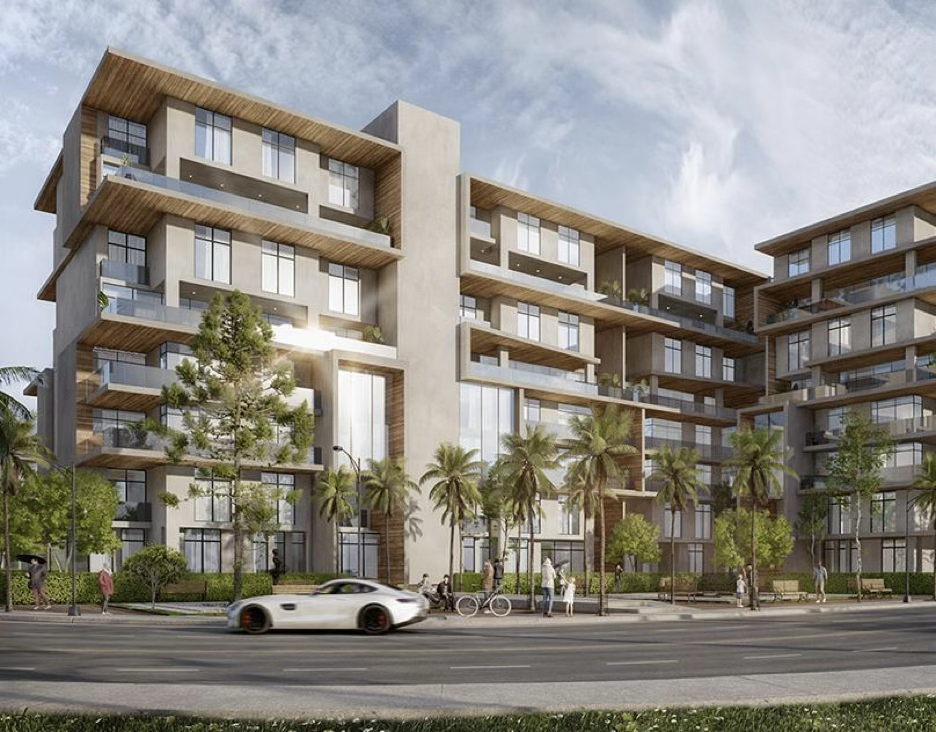
Clean vertical expression, deep balconies and a refined material palette.
Engineering with professional care.
Residential structural systems planned around efficiency, serviceability and resilience.
Visibility as the project advances.
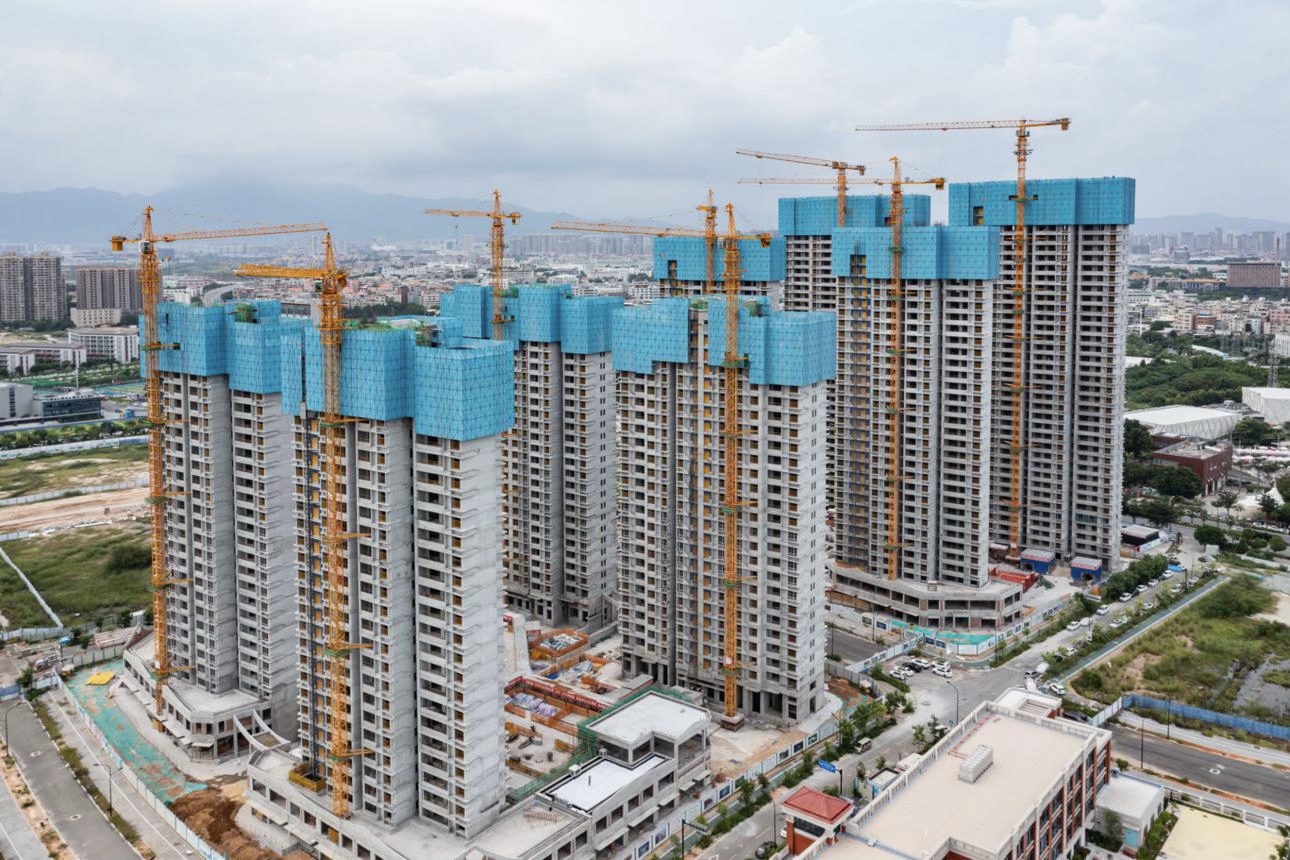
Concept design stage. Construction milestones will be published as the project enters development.
Designed with responsibility.
- Code-aligned residential structural approach
- Fire egress and life-safety coordination
- Quality assurance during critical works
- Site safety protocols during construction
Transparent participation.
Participation pathways focus on transparent unit and project reporting.
Illustrative snapshot.
Illustrative figures for interface demonstration only. Replace with audited/approved project data before publication.
What participation unlocks.
Clear unit and project status views
Documented progress checkpoints
Focused residential demand thesis
Secure account-based updates
Approved files & records.
Residential Concept Note
PDF · Coming soon
Unit Mix Summary
PDF · Coming soon
Illustrative Cost Sheet
PDF · Coming soon
See the vision.
Stories from the project.
Residential Lifestyle Preview
Video embed placeholder — add approved media later.
From concept to community.
- In Progress
Concept
Architecture and product definition
- Upcoming
Approvals & Engineering
Technical development
- Upcoming
Construction
Build and quality monitoring
- Upcoming
Handover
Delivery to residents